


14 Coucal Crescent
SPRINGVALE COUNTRY ESTATE
14 Coucal Crescent
Discover a four-bedroom family home designed by the Springvale Development Team, set within the beautiful surroundings of Springvale Country Estate. With breathtaking north-east views overlooking the estate's picturesque wooded valley, this thoughtfully planned home offers high ceilings, spacious living areas and a seamless connection between indoor and outdoor living.
Register Your InterestMarket 2027 All renderings and pictures shown are for illustration purposes only.
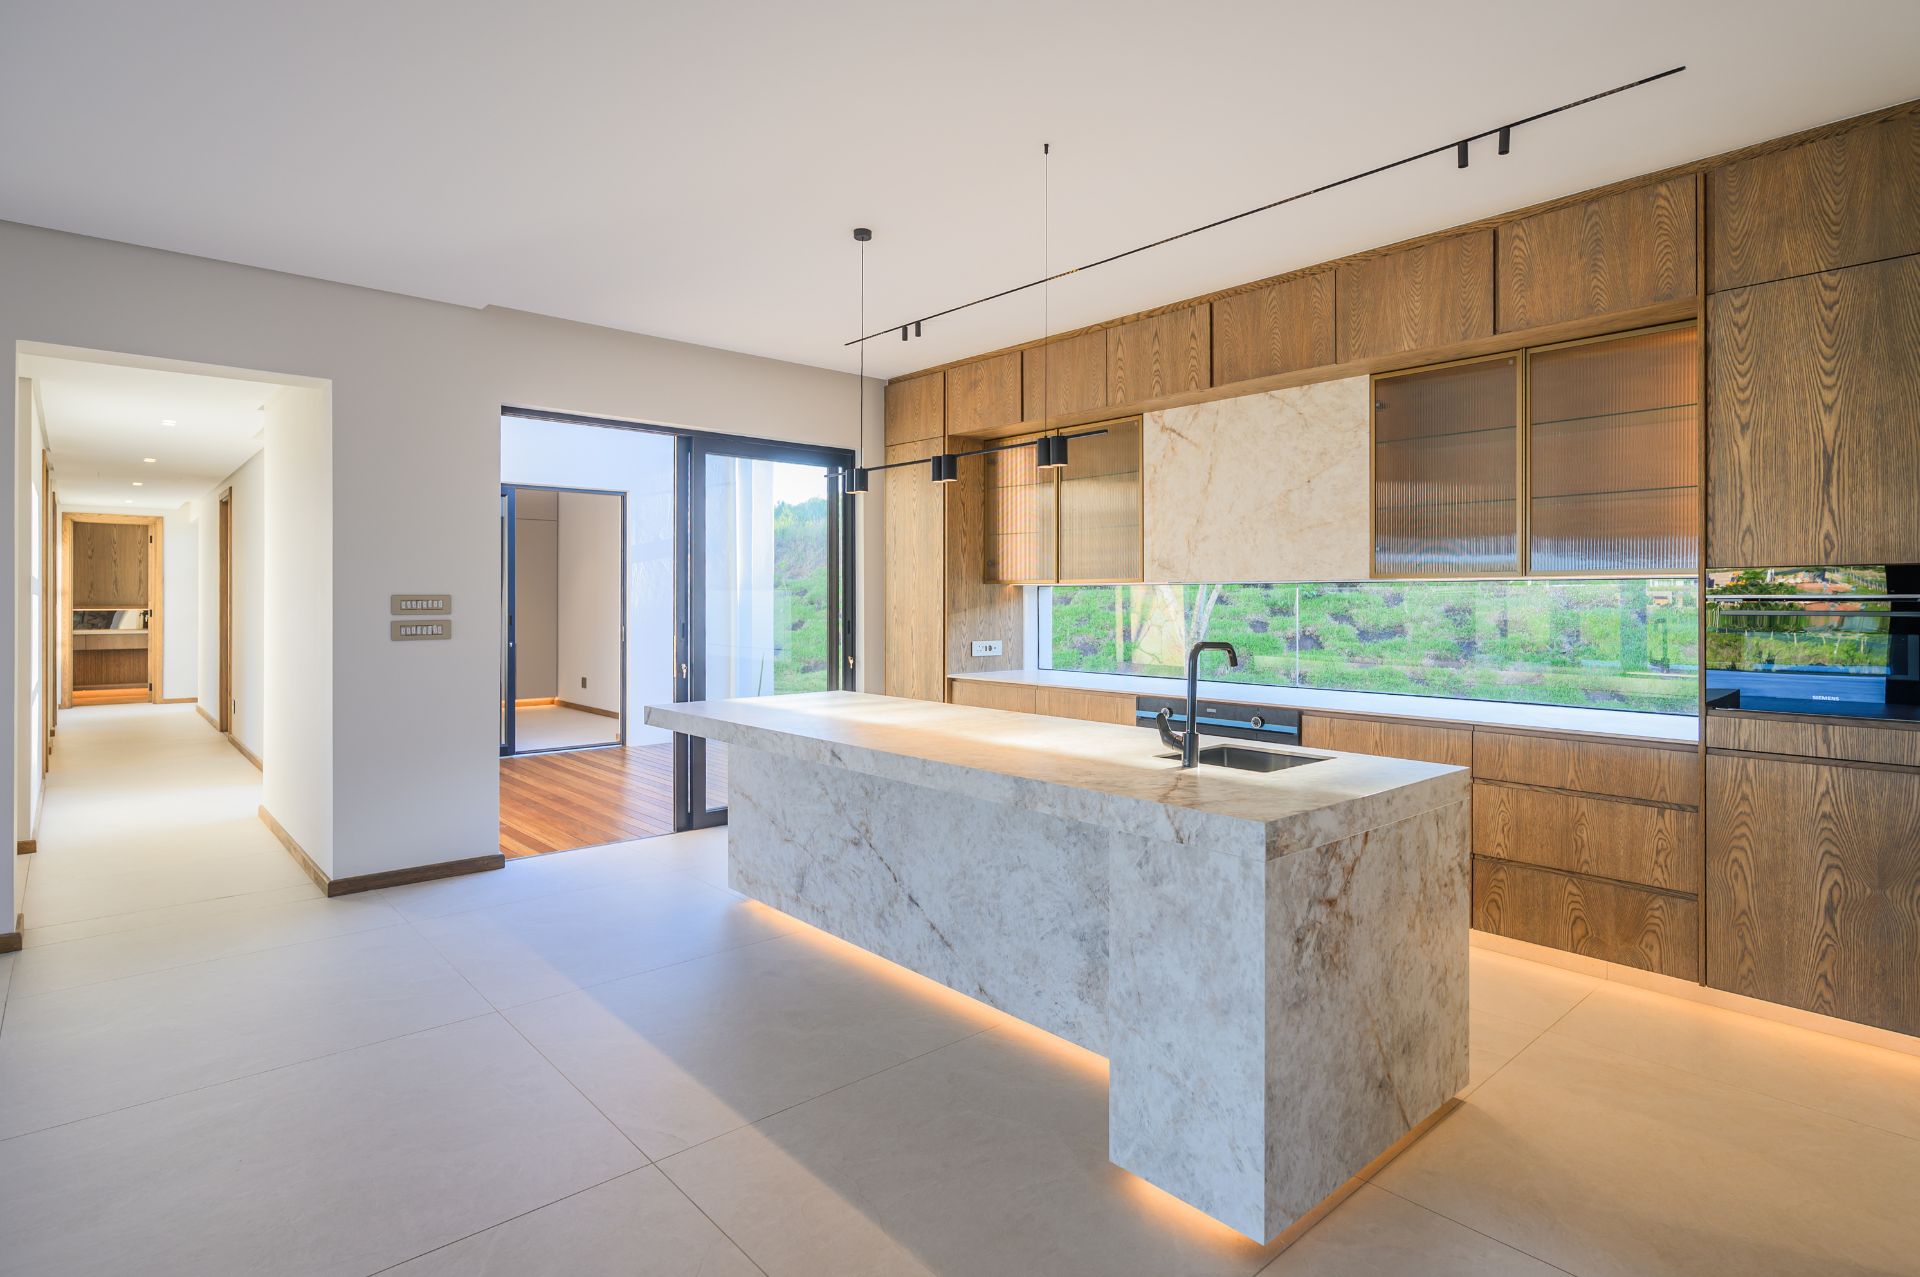
A Home Designed for Family Living
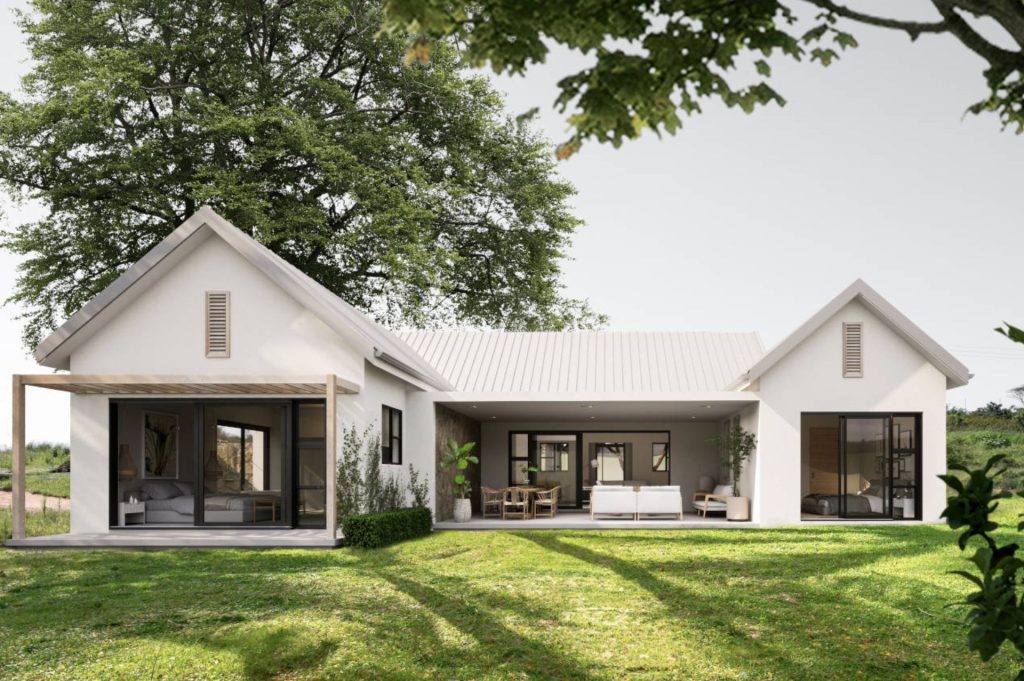
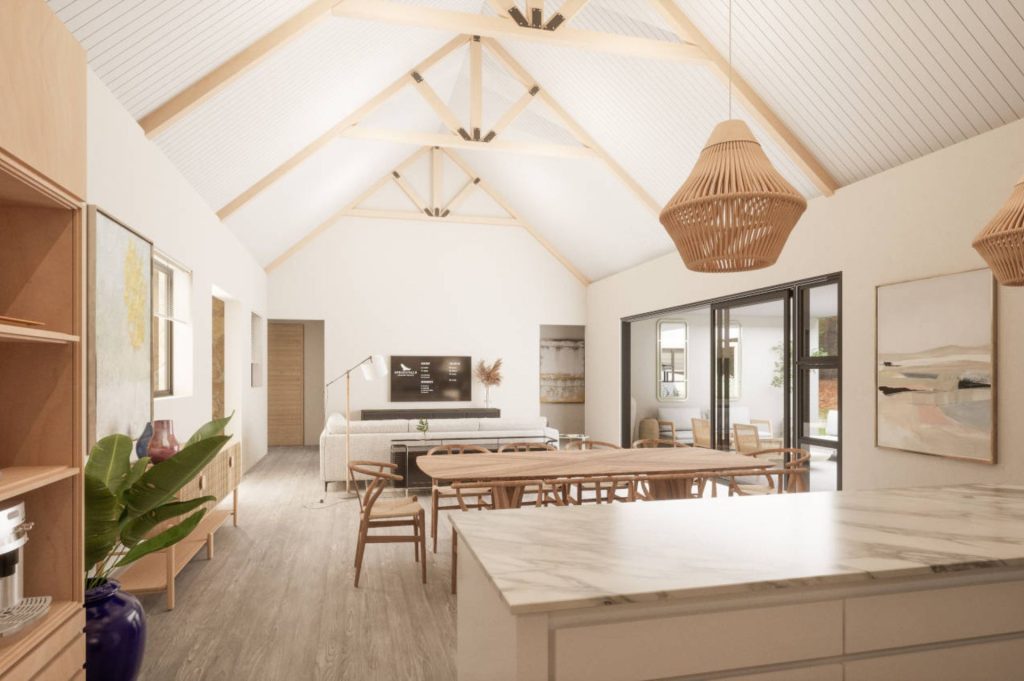
Designed with family living in mind, 14 Coucal Crescent offers a spacious and light-filled living area where high ceilings enhance the sense of openness. Sliding doors lead onto a generous verandah, creating a natural connection between the home and its expansive garden.
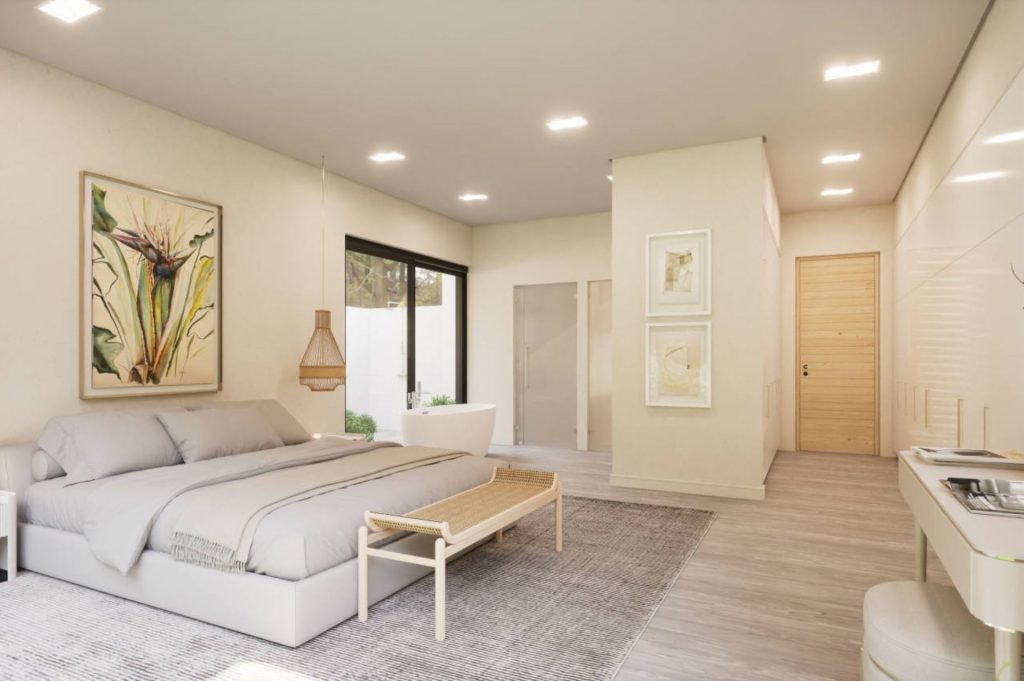
The main bedroom is positioned in a private wing and includes an en-suite bathroom and a unique outdoor garden shower. Two additional bedrooms offer generous space and storage, complemented by a shared guest bathroom.
The versatile fourth bedroom, complete with its own en-suite bathroom, can serve as a guest room, home office or teenager’s retreat.
A double garage provides additional storage, while the dedicated scullery and laundry connects the home to a spacious yard with a staff toilet. The large garden offers the option of incorporating a vegetable garden, chicken coop or swimming pool.
Key Features
North-East Views
Enjoy beautiful north-east views across the picturesque wooded valley.
High Ceilings
Expansive ceilings enhance natural light and create a wonderful sense of space.
Indoor-Outdoor Living
A seamless flow from the living areas to a generous verandah, extending into a large garden.
Scullery & Laundry
A dedicated scullery and laundry for everyday convenience, with access to the garage and yard.
Floor Plans
Explore the proposed layout and site plans for 14 Coucal Crescent.


Interested in 14 Coucal Crescent?
Get in touch with our team to request more information, arrange a viewing or receive the full specification.